<-- style PDP --> 3807-2212 Lake Shore Boulevard, Toronto - Condo Apt for sale for $479,998
  • new
  • for sale

3807-2212 Lake Shore Boulevard

Toronto, Ontario, M8V 0C2 - Mimico

$479,998

  • Neighbourhood

    Mimico

  • Major Intersection

    Park Lawn Rd & Lake Shore Blvd W

  • Listed Since: 1 day(s)

  • Last update: today

Overview

  • Property Type

    Condo Apt, 1 Storey/Apt

  • Bedrooms

    1

  • Bathrooms

    1

  • Square Feet

    500-599

  • Exposure

    North

  • Total Parking

    1 Underground Garage

  • Maintenance

    $503

  • Taxes

    $2,066.20 (2026)

  • Balcony

    Open

Property Description

Property description for 3807-2212 Lake Shore Boulevard, Toronto

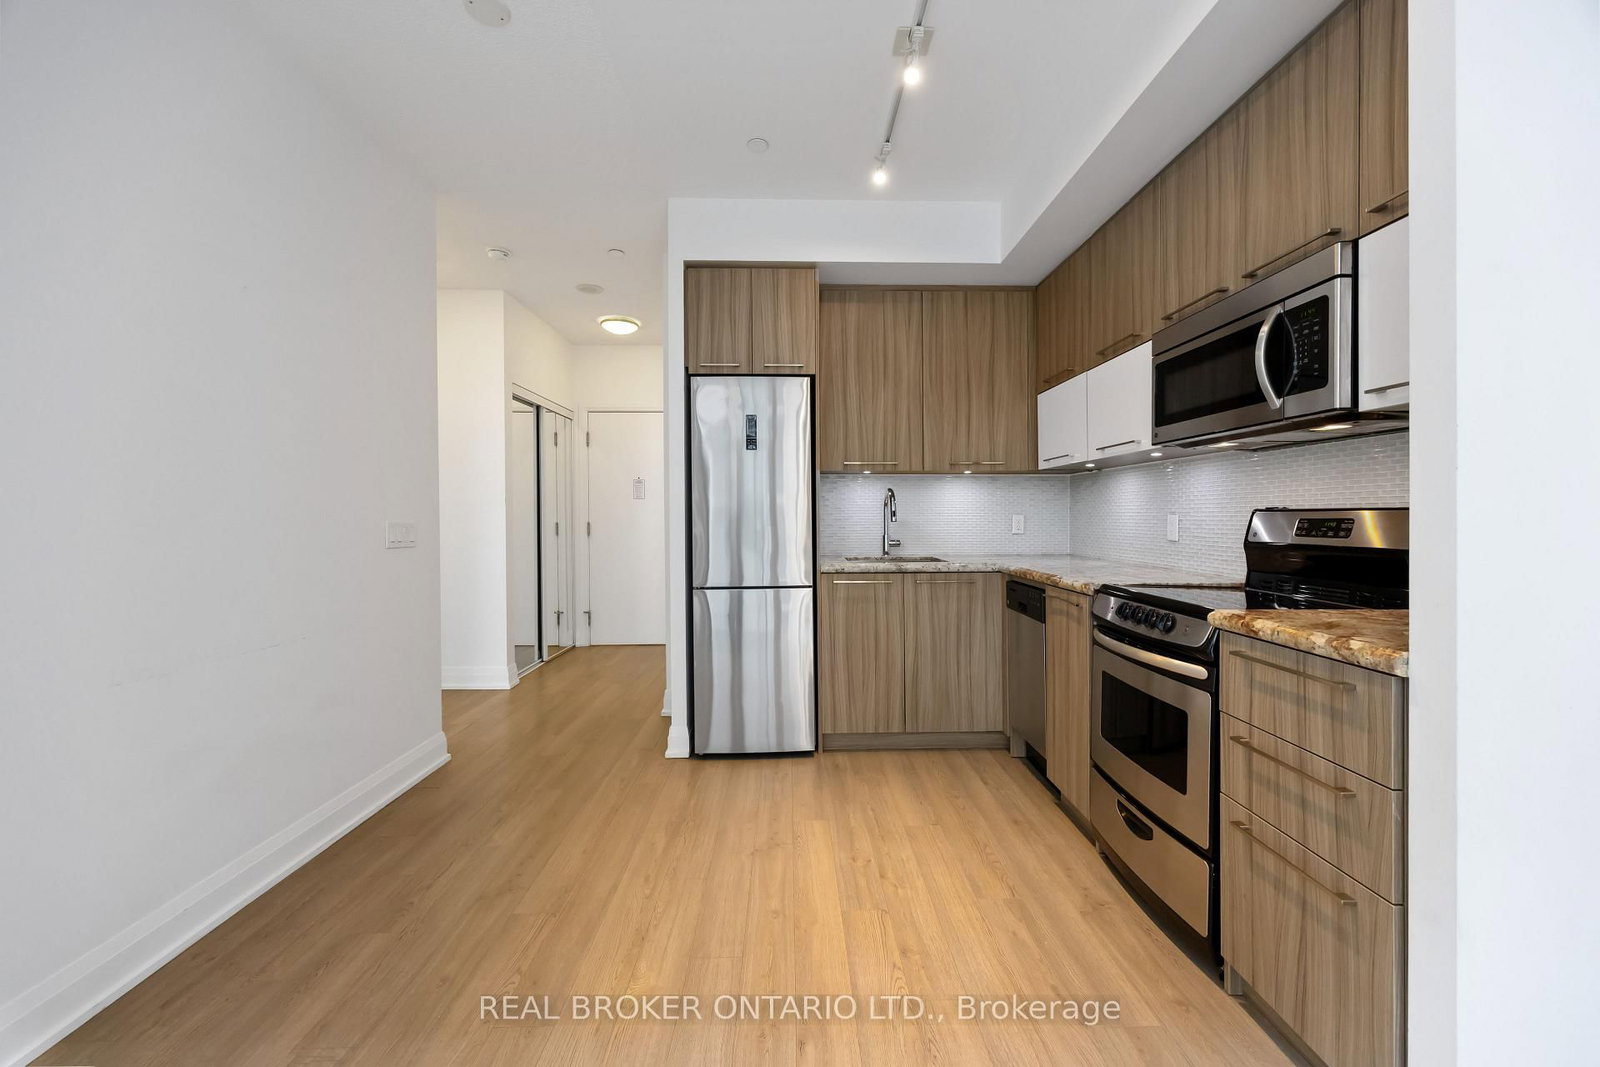
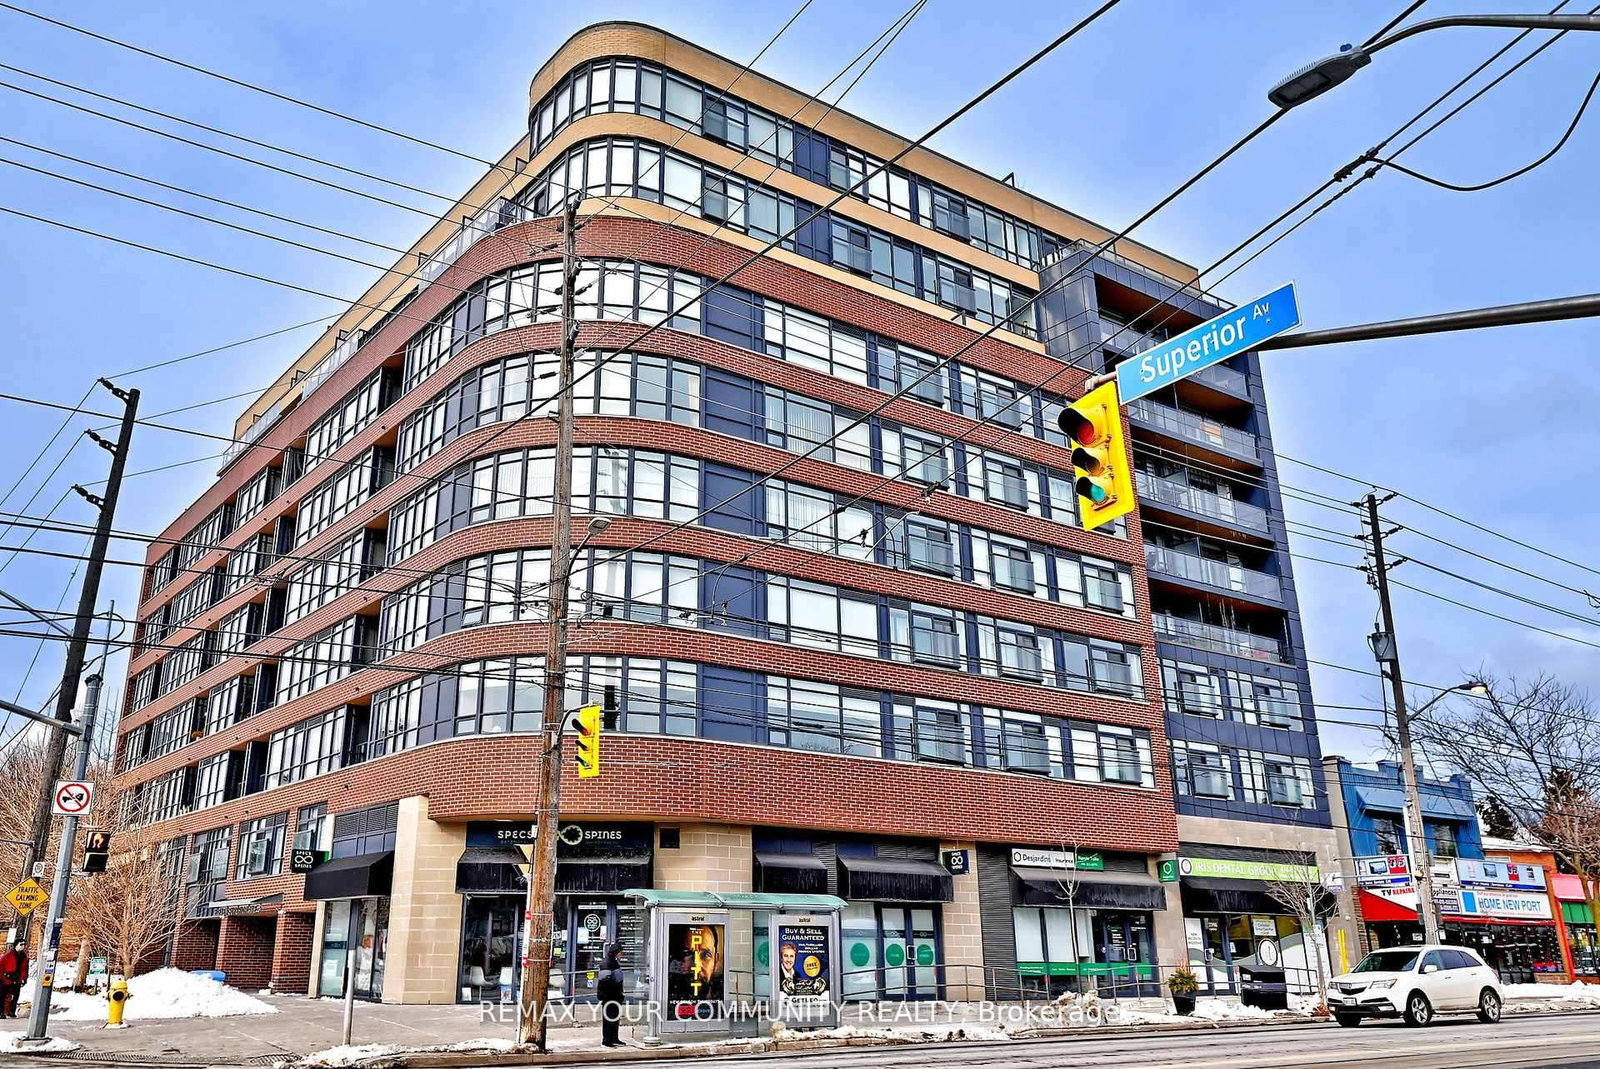
Bright and beautifully updated 1-bedroom suite in the highly sought-after Westlake community, complete with parking and locker. Freshly painted with new engineered hardwood flooring throughout, this well-designed suite offers 9 ft. smooth ceilings, ensuite laundry, and a functional open concept layout that makes excellent use of the space. The bright, modern kitchen features sleek flat-panel cabinetry, full-height upper storage, white quartz-style countertops, a glossy tile backsplash, stainless steel appliances, a new dishwasher, and a double undermount sink. The spacious bedroom features floor-to-ceiling windows that fill the room with natural light, along with a generous walk-in closet for excellent storage. Enjoy a large 129 sq. ft. private balcony with panoramic views overlooking Mimico Creek and surrounding green space. Residents have access to Club W amenities, including 24-hour concierge, fully equipped gym, indoor pool, hot tub, sauna, guest suites, squash courts, games room, rooftop deck with BBQ's, visitor parking, and more. Ideally located steps to the streetcar, Humber Bay Shores, parks, waterfront trails, Metro, Starbucks, banks, Shoppers Drug Mart, LCBO, Sunset Grill, and more, with quick access to downtown Toronto and major highways.

Listed by ROYAL LEPAGE REAL ESTATE SERVICES LTD.

  • MLS #

    W13154334

  • Sq. Ft

    500-599

  • Sq. Ft. Source

    MLS

  • Year Built

    Available Upon Request

  • Basement

    None

  • View

    n/a

  • Garage

    Underground, 1 spaces

  • Parking Type

    Owned

  • Locker

    Owned

  • Pets Permitted

    Yes-with Restrictions

  • Exterior

    Brick

  • Fireplace

    N

  • Security

    n/a

  • Elevator

    n/a

  • Laundry Level

    n/a

  • Building Amenities

    Concierge,Exercise Room,Indoor Pool,Party/Meeting Room,Visitor Parking,Rooftop Deck/Garden

  • Maintenance Fee Includes

    Heat, Parking, Water

  • Property Management

    Ace Condominium Management

  • Heat

    Forced Air

  • A/C

    Central Air

  • Water

    n/a

  • Water Supply

    n/a

  • Central Vac

    N

  • Cert Level

    n/a

  • Energy Cert

    n/a

  • Living

    4.24 x 3.4 ft Flat level

  • Dining

    3.02 x 1.35 ft Flat level

  • Kitchen

    3.5 x 1.96 ft Flat level

  • Primary

    3.66 x 2.82 ft Flat level

  • MLS #

    W13154334

  • Sq. Ft

    500-599

  • Sq. Ft. Source

    MLS

  • Year Built

    Available Upon Request

  • Basement

    None

  • View

    n/a

  • Garage

    Underground, 1 spaces

  • Parking Type

    Owned

  • Locker

    Owned

  • Pets Permitted

    Yes-with Restrictions

  • Exterior

    Brick

  • Fireplace

    N

  • Security

    n/a

  • Elevator

    n/a

  • Laundry Level

    n/a

  • Building Amenities

    Concierge,Exercise Room,Indoor Pool,Party/Meeting Room,Visitor Parking,Rooftop Deck/Garden

  • Maintenance Fee Includes

    Heat, Parking, Water

  • Property Management

    Ace Condominium Management

  • Heat

    Forced Air

  • A/C

    Central Air

  • Water

    n/a

  • Water Supply

    n/a

  • Central Vac

    N

  • Cert Level

    n/a

  • Energy Cert

    n/a

  • Living

    4.24 x 3.4 ft Flat level

  • Dining

    3.02 x 1.35 ft Flat level

  • Kitchen

    3.5 x 1.96 ft Flat level

  • Primary

    3.66 x 2.82 ft Flat level

Thinking of Selling?

Find Out Your Home’s Value in Today’s Market!

No Email or Signup is required to view your home estimate.

estimate your home value

Contact Manoj Kukreja

Sales Representative,
Century 21 People’s Choice Realty Inc.,
Brokerage
(647) 576 - 2100

Manoj profile avatar

Estimated price

Date
Price
Change
2026-05-21
$469,463
1.51%

Inventory Graph

10 9 8 7 6 5 4 3 2 1 0 5 Months of inventory SELLER'S Market BALANCED Market BUYER'S Market

Mortgage Calculator

This data is for informational purposes only.

Mortgage Payment per month

Principal Amount

Interest

Total Payable

Amortization

Amortization

Closing Cost Calculator

This data is for informational purposes only.

Closing Cost Total for this property

Total Cash flow for purchasing this property

Down Payment(%)*
Additional information

Provincial Land Transfer Tax

Ontario Land Transfer Tax Rebate

Toronto Land Transfer Tax

Toronto Land Transfer Tax Rebate

PST on CMHC Insurance Premium

Lawyer Fees

$2,825

Government Registration Fee's

$164

Title Insurance

Closing Cost Total

Total Cash flow for purchasing this property

Provincial Land Transfer Tax

Ontario Land Transfer Tax Rebate

Toronto Land Transfer Tax

Toronto Land Transfer Tax Rebate

PST on CMHC Insurance Premium

Lawyer Fees

$2,825

Government Registarion Fee's

$164

Title Insurance

Down Payment(%)*

* A down payment of less than 20% is permitted only for first-time home buyers purchasing their principal residence. The minimum down payment required is 5% for the portion of the purchase price up to $500,000, and 10% for the portion between $500,000 and $1,500,000. For properties priced over $1,500,000, a minimum down payment of 20% is required.

Thinking of Selling?

Find Out Your Home’s Value in Today’s Market!

No Email or Signup is required to view your home estimate.

estimate your home value

Contact Manoj Kukreja

Sales Representative, Century 21 People’s Choice Realty Inc., Brokerage
(647) 576 - 2100

Manoj profile avatar

Recent Sold Listings in Mimico, Toronto

Popular Cities